

Underfloor Heating Installation and Repair
Underfloor heating that warms the whole room, not just the bit by the door
Wet systems on new boilers and heat pumps, electric mats for bathrooms and kitchens, and repairs to underfloor heating that has stopped working, never worked properly or leaks at the manifold. Designed for the room, laid properly, commissioned and explained.
What people say the first winter after the floor went in
What the work involves
Underfloor heating done well is the most comfortable heating there is: an even, gentle warmth from a floor that is never hot to the touch, no radiators taking up wall space, and a boiler running at a low temperature where it is at its most efficient. Underfloor heating done badly is a floor that takes four hours to warm up, a cold strip along one wall where a loop was skipped, and a manifold in a cupboard that nobody has ever balanced.
The difference is in the design. A wet system needs the pipe spacing, loop lengths, flow rates and floor build-up worked out for the room, its heat loss and its floor finish, before a metre of pipe is laid. An electric system needs the mat wattage matched to the room and the insulation board beneath it, or it will spend its life heating the concrete below. Dependable Heating designs both, installs both, and repairs both, in London houses, flats, extensions and loft conversions.
Underfloor heating rarely stands alone. It is usually fitted alongside a new boiler or a wider central heating installation, and the same engineers do all of it, so the boiler, the manifold and the controls are designed to work together. See the areas covered for where the work reaches.
Wet underfloor heating: how it works and where it suits
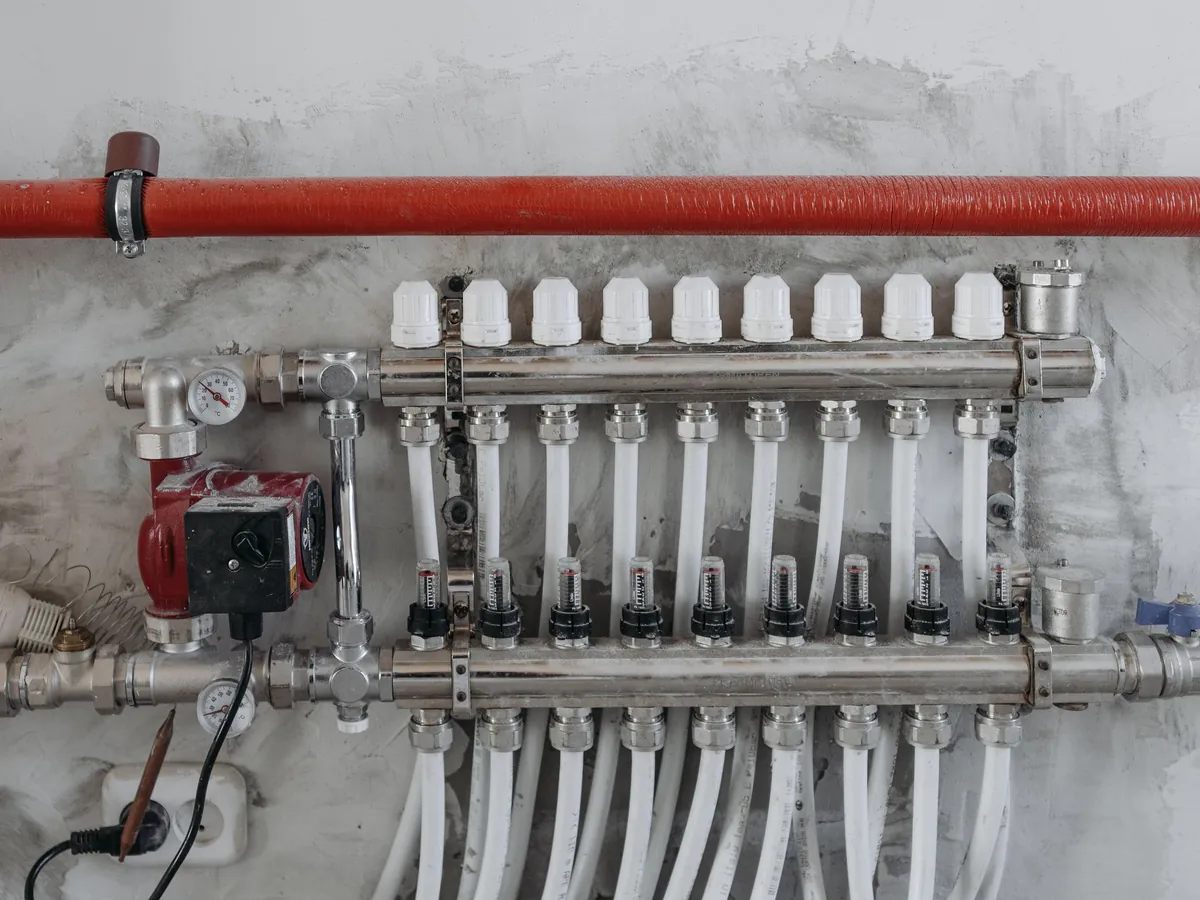
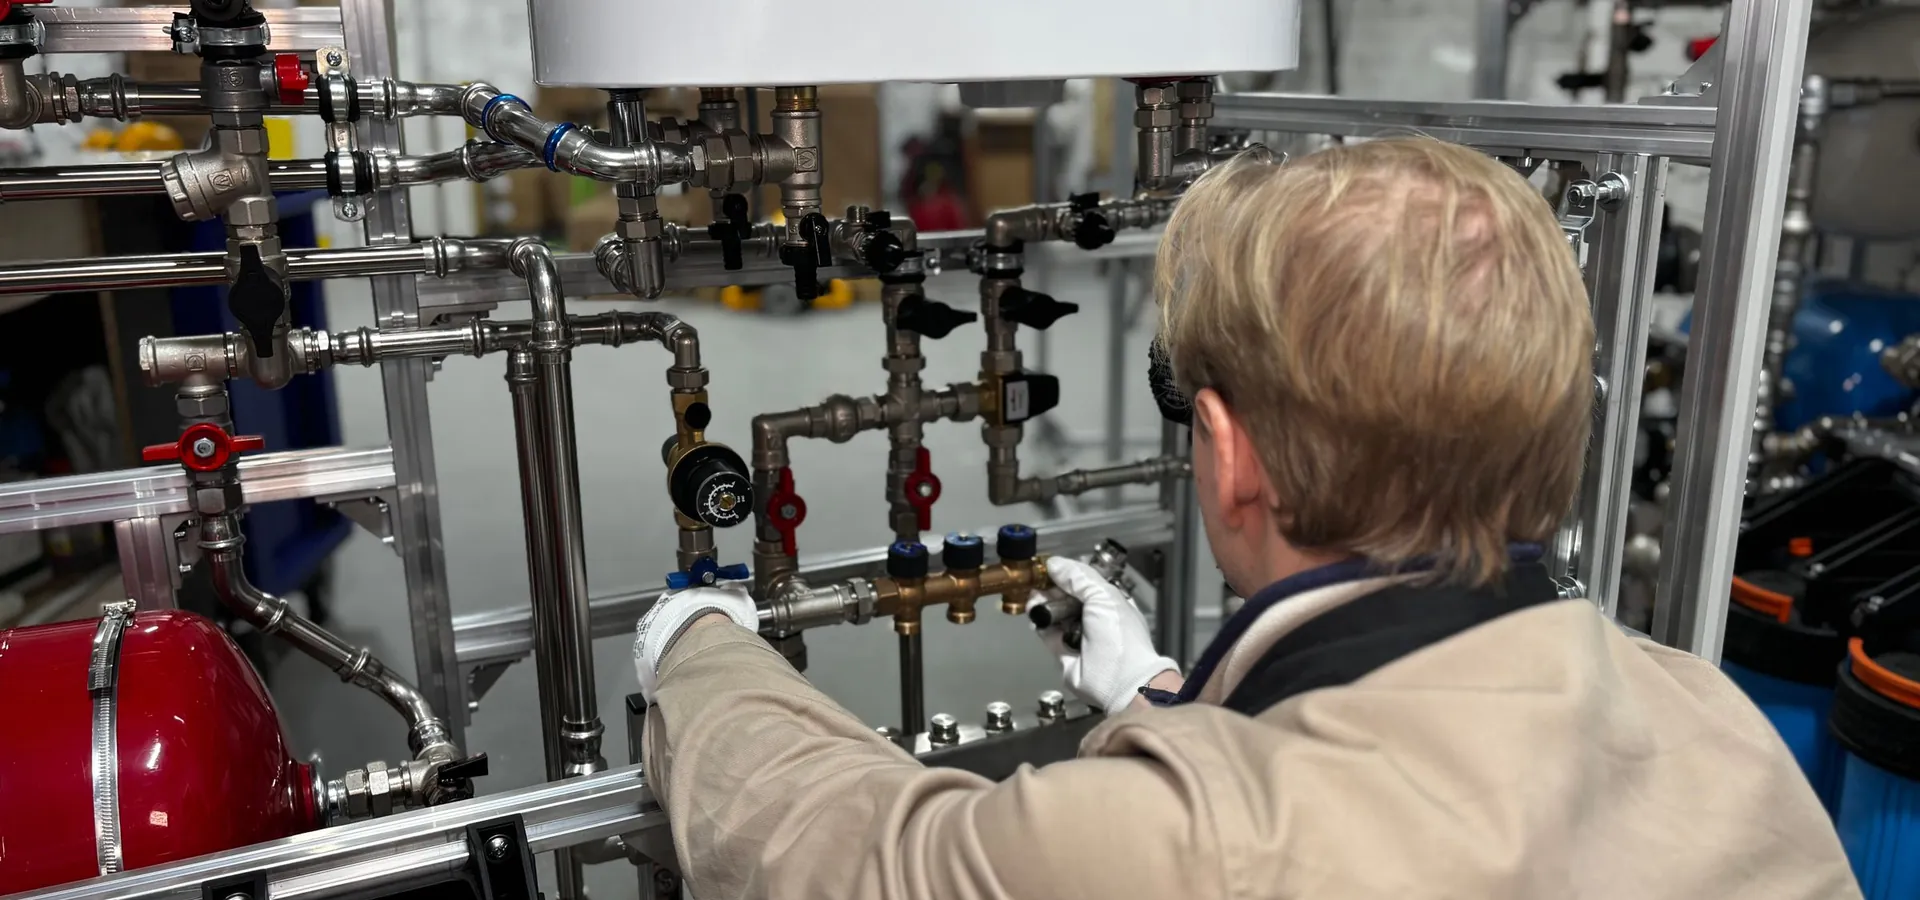
A wet system runs warm water through loops of plastic pipe buried in the floor. The loops meet at a manifold, a bank of valves with a flow gauge for each loop, fed by a mixing valve that blends the boiler flow down to the 35 to 45 degrees the floor needs. Each room or zone has its own loop and its own thermostat, so the bathroom can be warm at six in the morning while the spare room stays off.
It suits new floors best: extensions, ground floors being dug out and insulated, loft conversions and full renovations where the floor is coming up anyway. In a screed floor the pipe is clipped to insulation and the screed poured over it, giving the most even heat and the slowest response. In a timber floor the pipe sits in aluminium spreader plates between the joists, or in a low-profile routed board over the existing floor where height is tight. For retrofit into a London flat with a finished floor, a low-profile overlay system at 15 to 20 mm is often the answer.
Electric underfloor heating for single rooms
An electric system is a heating cable on a mesh mat, laid on insulation board under tile or stone, wired to a thermostat with a floor probe. There is no plumbing, no manifold and no boiler involved, which makes it the practical choice for a single bathroom, en-suite, kitchen or conservatory where running pipework is not realistic. It heats quickly, which suits rooms used for short periods.
The trade-off is running cost: electricity per unit of heat costs more than gas, so electric mats are a comfort feature for a small floor rather than the main heating for a house. Getting the wattage right matters. Too low and the floor never feels warm under tile; too high in a small, well-insulated room and the thermostat cycles constantly. The mat is tested for resistance before, during and after the tiling, and the results are recorded, because once the tiles are down a break in the cable is very hard to find.
Design: heat loss, pipe spacing and floor finishes
Every design starts with the heat loss of the room. A well-insulated extension with a big glazed wall and a Victorian front room with a bay and a suspended timber floor need very different outputs, and underfloor heating has a ceiling: a floor can only give out so much heat before it is uncomfortable to walk on. Where the heat loss is higher than the floor can deliver, the design says so and a radiator or towel rail is added rather than pretending.
Pipe spacing is tightened near external walls and glazing and relaxed in the middle of the room. Loop lengths are kept balanced so each loop can be set to the same flow. The floor finish changes everything: tile and stone conduct beautifully, engineered timber is fine with the right temperature limit, thick carpet and underlay insulate the room from its own heating and need a higher flow temperature that the design has to allow for.
Installation: from the insulation up
Installation follows the design in a fixed order: insulation board laid and taped, edge insulation around the perimeter so the screed can expand, pipe laid to the drawing and clipped or stapled, manifold mounted and every loop connected and labelled, the system filled loop by loop and pressure tested, and only then the screed poured or the boards fitted. The pressure test stays on while the screed goes down, so any damage from a trowel or a boot shows immediately.
Once the floor has cured, the system is commissioned: the mixing valve set, the flows balanced at the manifold, the thermostats and the wiring centre set up, and the floor brought up to temperature over several days in stages so the screed does not crack. You are shown how it all works and left with the loop drawing, because the next person to drill into that floor needs it.
Repairs to underfloor heating that has stopped working
Underfloor heating faults are usually at the manifold or in the controls rather than in the floor. A loop that is cold while the others are warm is an actuator that has stuck shut, a flow gauge closed by a previous plumber, or air in the loop. A whole system that is cold is a pump that has failed, a mixing valve that has seized, a wiring centre that has lost its signal from the thermostat, or a boiler that is not being called for heat. A floor that is lukewarm at best is a flow temperature set too low or a system that was never balanced.
All of those are diagnosed at the manifold with the system running. Leaks in the floor itself are rare in a properly installed system and are found with thermal imaging and pressure testing, then repaired through a small opening rather than a whole floor. Electric mat faults are traced with a resistance test and a thermal camera, and a break can often be repaired through a single lifted tile.
Running underfloor heating on a heat pump or a new boiler
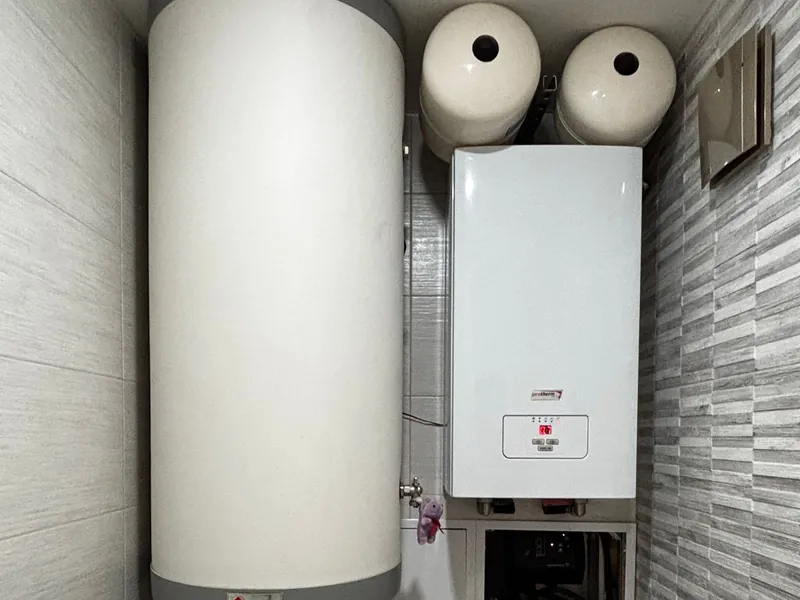
Underfloor heating and heat pumps are a natural pair: a heat pump is most efficient at exactly the low flow temperatures a floor wants, and the large surface area of a floor means it can heat a room with water at 35 degrees. On a gas boiler, the same low flow temperature keeps a condensing boiler condensing, which is where its efficiency figure actually comes from. Either way the manifold's mixing valve and the boiler's controls are set up together, so the boiler is not firing to 70 degrees for a floor that only wants 40.
How a job runs
How an underfloor heating job runs
A floor is a permanent decision. The stages below are about making the right ones before the screed goes down.
01
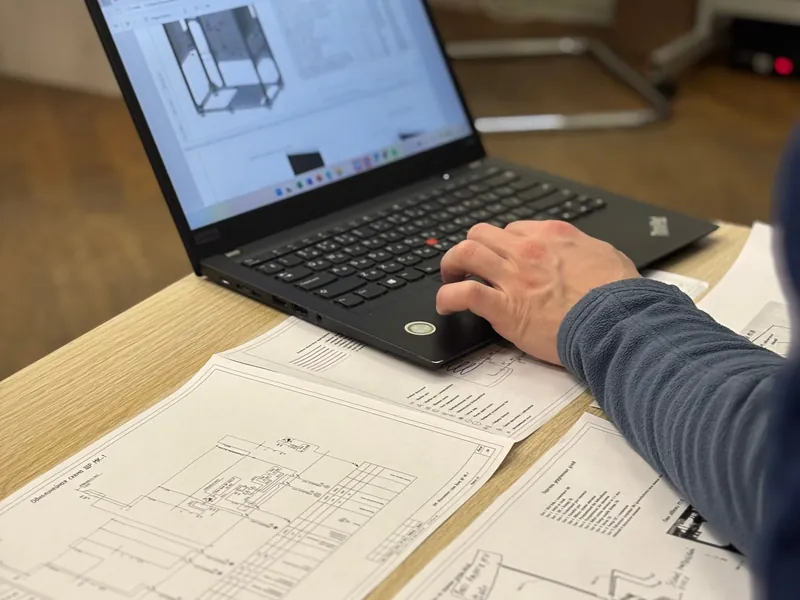
Survey and heat loss
Room sizes, insulation, glazing, floor build-up and finish. The output the floor can give is compared with what the room needs.
02
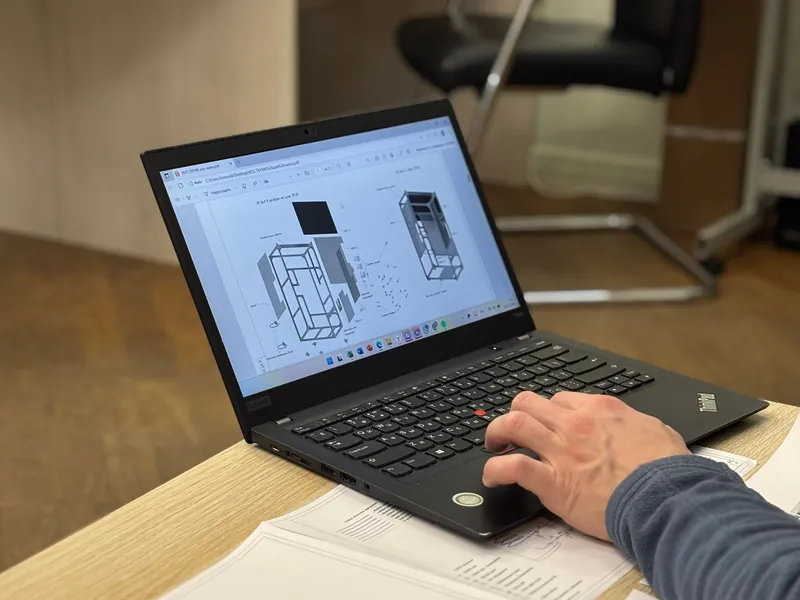
Design and quote
A loop drawing, the manifold position, the controls and a written price. Wet, electric or a mix, with the reasons.
03
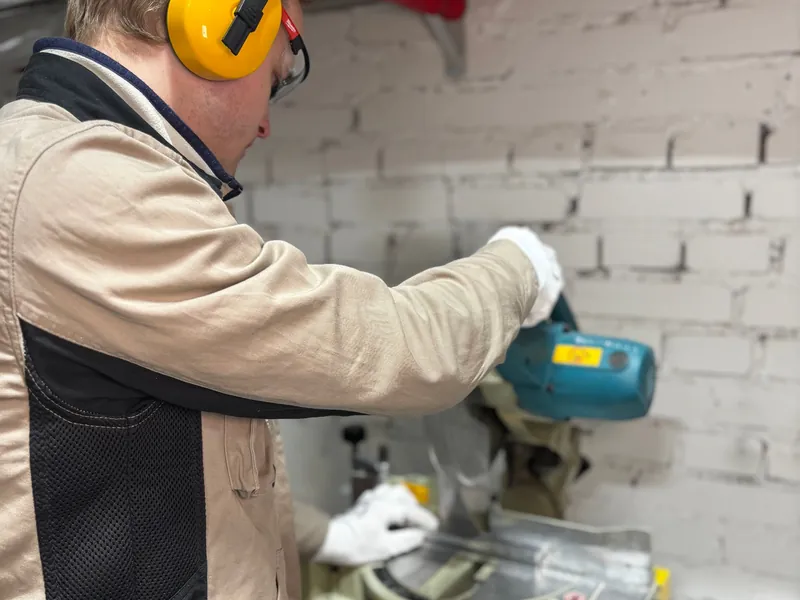
Installation and test
Insulation, pipe or mat, manifold, wiring. Pressure or resistance tested and left under test while the floor is finished.
04
Commissioning
Flows balanced, mixing valve set, thermostats programmed, the floor warmed in stages and everything explained and documented.
Quick Quote Online
Planning a new floor, or living with one that never got warm?
Tell us about the room and the floor. An engineer comes back with the options and a price.
Underfloor Heating Installation and Repair: the kind of work behind the page
Get Yours QuotedFour from the gallery. The full set is on the home page, every one opens full size.
Quick Quote OnlineWhere we work
Underfloor heating across London
Extensions in the suburbs, dug-out basements in central terraces, bathroom refits in mansion flats and loft conversions everywhere. The towns below are covered for design, installation and repair.
- London
- City of Westminster
- Islington
- Chelsea
- Battersea
- Holloway
- Brixton
- Peckham
- Fulham
- Archway
- Shepherds Bush
- Canary Wharf
- Stamford Hill
- Willesden
- Cricklewood
- Putney
- Streatham
- Stratford
- Catford
- Canning Town
- Acton
- Wimbledon
- Tottenham
- Finchley
- Leytonstone
- Walthamstow
- Mitcham
- Wembley
- Beckenham
- Brent
- Morden
- Edmonton
- Eltham
- Croydon
- Barking
- Ilford
- Carshalton
- Enfield Town
- Chingford
- Greenford
- Harrow
- South Croydon
- Hounslow
- Welling
- Southall
- Heston
- Surbiton
- Sutton
- Becontree
- Purley
- Borehamwood
- Ewell
- Bexley
- Hayes
- Dagenham
- Feltham
- Banstead
- Cheshunt
- Esher
- Romford
- Dartford
- Watford
- Uxbridge
- Staines
- Leatherhead
- Hatfield
- Redhill
- St Albans
- Grays
Jobs that often go with this one
Central Heating Installation
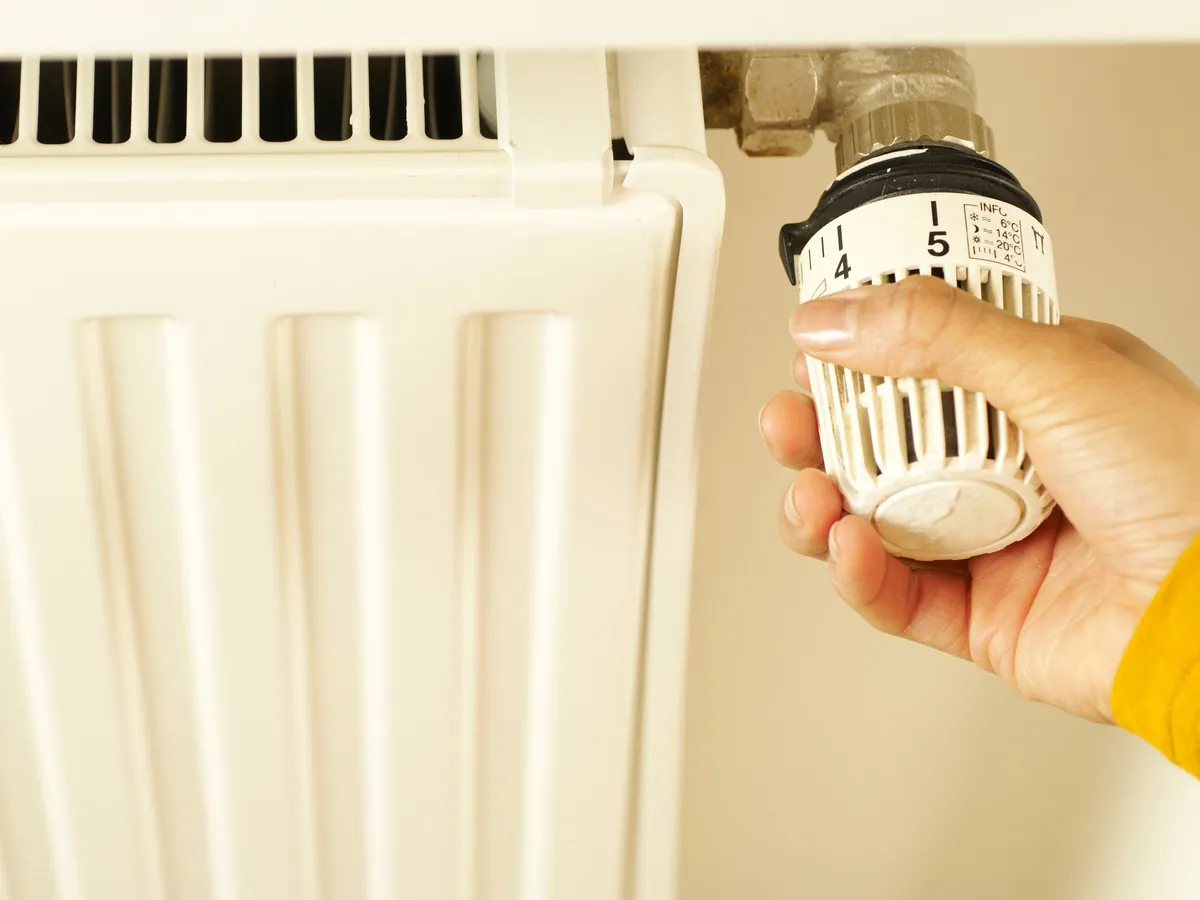
Full central heating systems for homes that have none, and rebuilds of tired ones: boiler, pipework, radiators, controls and zoning designed around the property.
Boiler Installation and Replacement
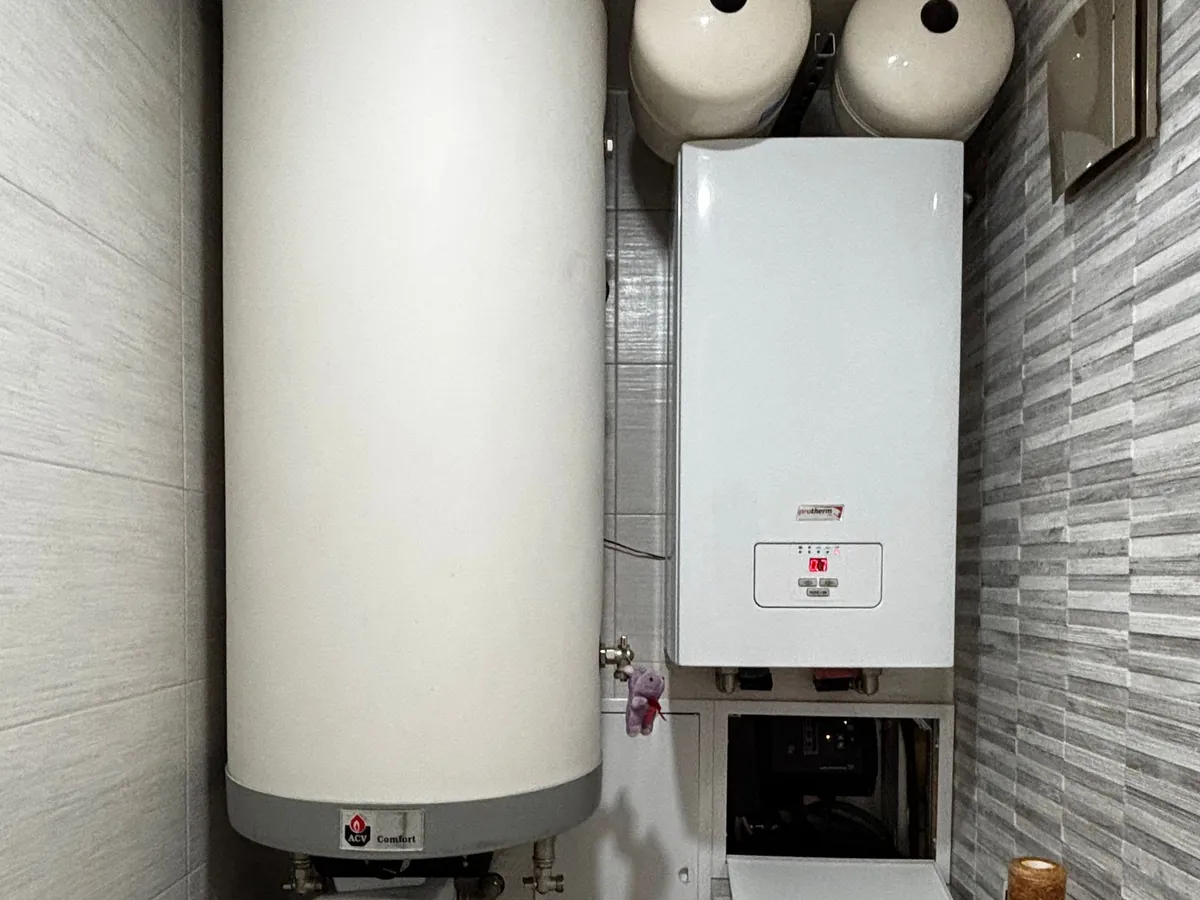
A new combi, system or heat-only boiler sized for the property, fitted with a filter and flush, commissioned and registered, with the old one taken away.
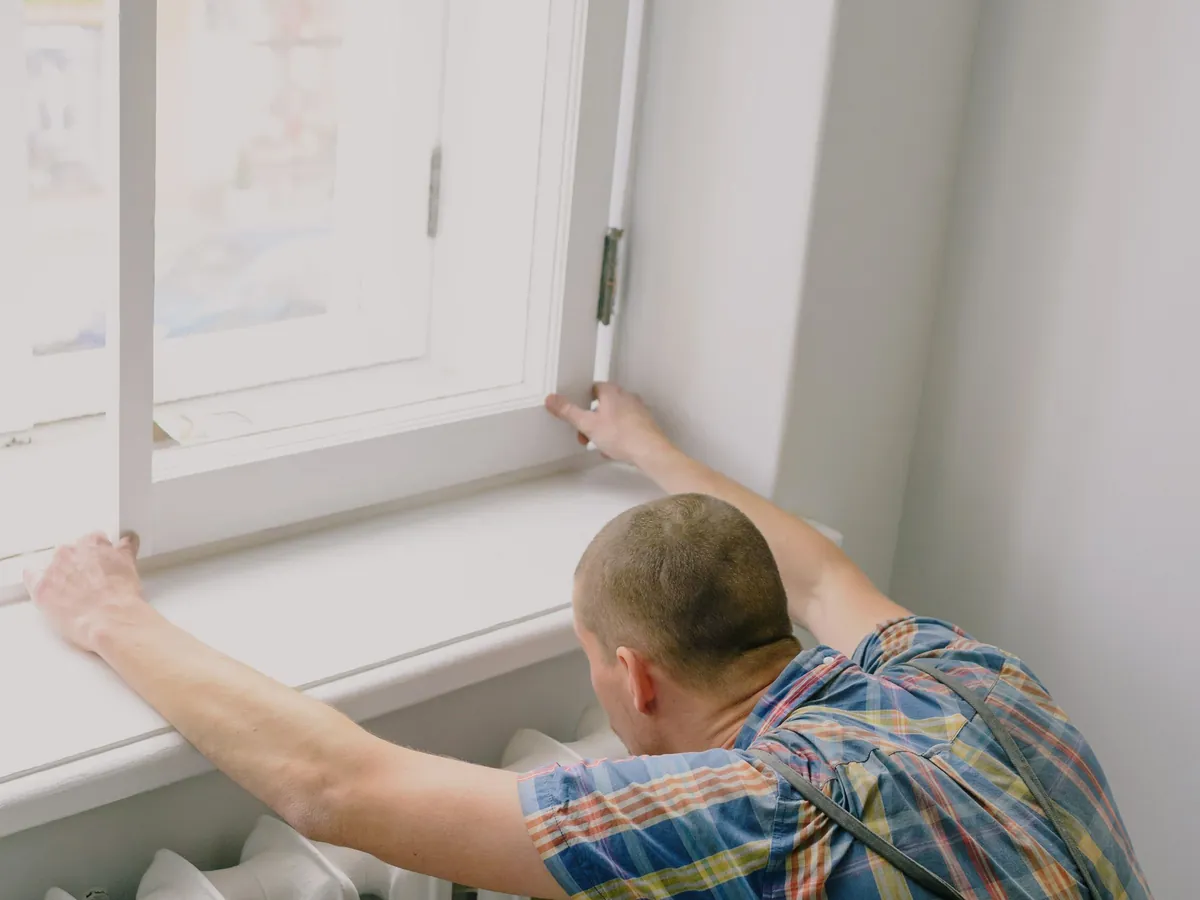
Radiator Repair and Installation
Leaking, cold or rusting radiators repaired or replaced, new radiators and towel rails added, valves changed and the system rebalanced when the work is done.
FAQ
Underfloor Heating Installation and Repair: the questions people ask first
Can underfloor heating be fitted in an existing house without digging up the floor?
Yes, with a low-profile overlay system. Routed boards or a thin screed system at around 15 to 20 mm sit on top of the existing floor. Door thresholds and skirting need adjusting, and the room loses that height, but no excavation is needed.
Is wet or electric underfloor heating better?
For a whole house, an extension or any large area, wet: it costs less to run and works with the boiler or heat pump you already have. For a single bathroom or a small kitchen where pipework is impractical, electric is simpler and cheaper to install.
Why is one room cold when the rest of the underfloor heating works?
Almost always the manifold: a stuck actuator, a closed flow gauge or air in that loop. Occasionally a thermostat or its wiring. It is diagnosed at the manifold with the system running and is usually a quick repair.
How long does underfloor heating take to warm up?
A screed floor takes two to four hours from cold and is designed to run for long periods at a low temperature rather than being switched on and off. A timber or overlay system responds in under an hour. Electric mats under tile warm in twenty to forty minutes.
Can I have carpet over underfloor heating?
Yes, with a combined carpet and underlay tog rating below about 2.5. Thicker than that and the floor cannot get enough heat through. Tile, stone, vinyl and engineered timber all work well; solid timber needs care with temperature limits.
Does underfloor heating need servicing?
The manifold benefits from an annual check alongside the boiler service: pump, mixing valve, actuators and flows. The floor itself needs nothing.
Anything not covered here is answered on the contact page, and the longer reads on boilers, radiators and leaks live in our heating guides.
Quick Quote Online
Tell us about the room and the floor it has now
Room sizes, whether the floor is coming up, what finish is going down and what heats the house at the moment. That is enough to start the design.
- A written price before any work starts
- Boilers, gas, plumbing, drains and bathrooms under one roof
- London and the towns around it