

Bathroom Installation
A new bathroom fitted by the people who understand what is behind the tiles
Strip-out, plumbing, electrics, tiling, sanitaryware, showers, wet rooms and the finishing. One team from the first visit to the last bead of silicone, so the plumbing under the floor is done by people who will still be there when the tiles go on.
What people say when the new bathroom is finished
What the work involves
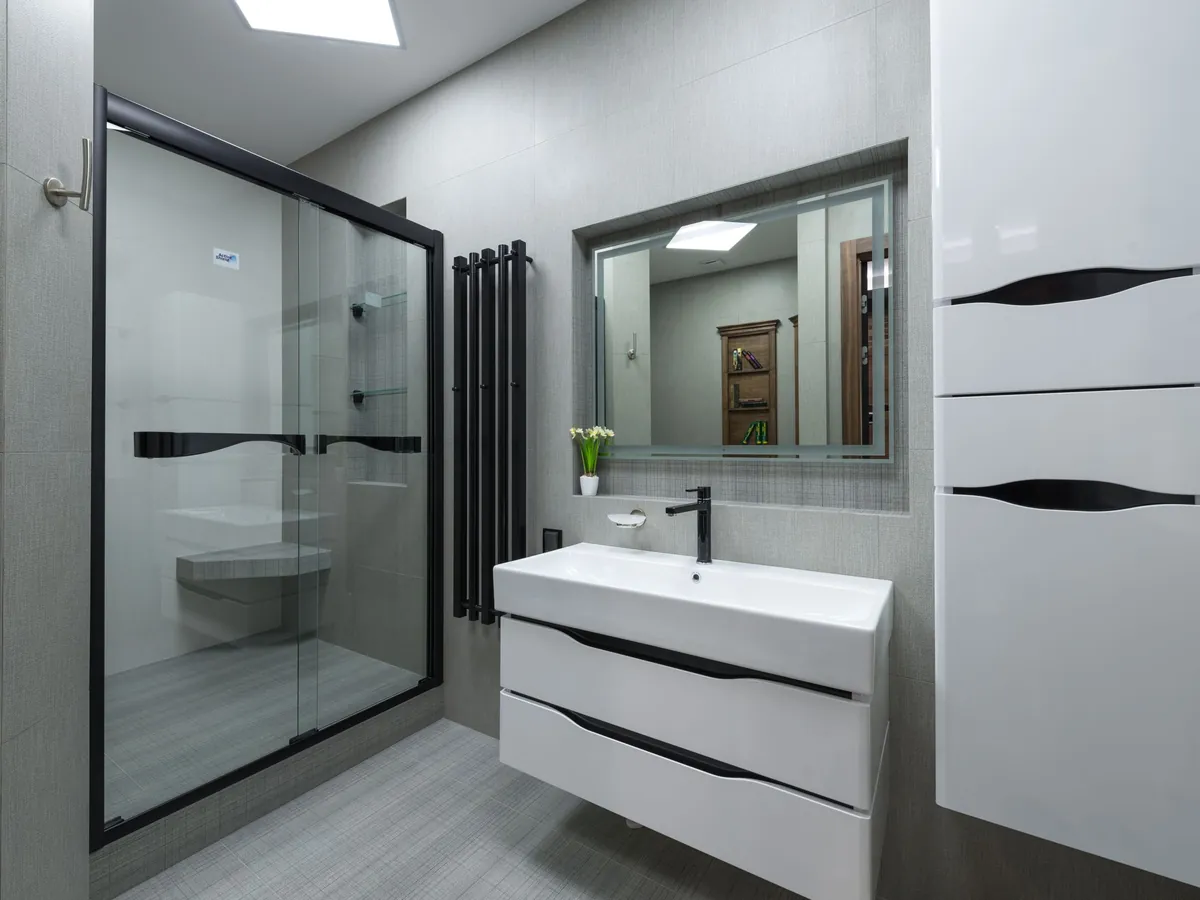
A bathroom is the one room where the plumbing decides the outcome. The prettiest tiles in London will not save a shower with no pressure, a bath waste with no fall, a wet room floor that pools in the wrong corner or a towel rail that never gets warm. Bathroom fitting done by heating and plumbing engineers starts from the pipework and works outwards, which is the right way round.
Dependable Heating fits complete bathrooms, shower rooms, en-suites, cloakrooms and wet rooms in London houses and flats. The work runs from strip-out through first-fix plumbing and electrics, floor and wall preparation, tiling, sanitaryware and brassware, the shower or bath, ventilation, lighting and heating, to the finishing and the clean-up. You choose the fittings, or we source them; either way the quote lists everything and nothing is added later.
The bathroom is also where the rest of the system shows up. Poor pressure often means the plumbing upstream needs sorting, and a towel radiator is usually connected into the heating circuit. Both are handled as part of the job. Bathrooms are fitted across the areas covered in and around London.
Bathroom design consultation
The first visit is about the room: its size, where the soil stack and the water come in, what the floor is made of, where the joists run, whether the walls are solid or stud, and what the water pressure is at the taps. Those constraints shape what is sensible. A wall-hung toilet needs a frame and a stud wall; a walk-in shower needs a floor that can take a former or a tray at the right level; a rain head needs the pressure to feed it. You explain what you want the room to do, and the survey turns that into what will work.
Bathroom planning and layout
Once the constraints are known, the layout is drawn: the position of each fitting, the pipe runs, the electrical points, the ventilation route and the tiling plan. Swapping the bath and the toilet is possible in most rooms but moves the soil pipe, which is a bigger job than it sounds in a flat where the stack is shared; the plan says so and the quote prices it. You get a drawing to agree before anything is ordered, and the drawing is what the fitters build to.
Supply of fixtures, tiles and sanitaryware
Fittings can come from you, from a supplier you choose, or through us from trade suppliers. Whichever route, they are checked against the drawing before the strip-out starts, because a bath 30 mm longer than the alcove or a basin whose waste is in a different place from the old one is what causes delays mid-job. Tiles, trims, grout and silicone are matched to the room and to how the room will be used; a family bathroom and a rarely used en-suite take different finishes.
Full bathroom installation
A full installation follows a sequence: strip out, dispose, inspect the floor and walls, first-fix plumbing and electrics, board and tank the walls and floor, tile, fit the sanitaryware and brassware, second-fix the electrics, silicone, clean, test. The plumbing is pressure tested before it is boarded over. The shower is run and the floor checked for fall before the tiling starts. The room is sealed off from the rest of the property while the messy stages happen and cleaned at the end of every day.
Most family bathrooms take between one and two weeks depending on the tiling and the drying times, and the quote says how long, with the understanding that a Victorian floor can hold surprises that a survey cannot see. If one turns up, you are shown it and told the cost before it is dealt with.
Plumbing, tiling and electrical works
Everything that runs behind the finished surfaces is done by the same team: hot and cold supplies in copper or plastic with isolation valves, wastes with the right fall and traps, soil connections, the shower valve and its feeds, the towel radiator or underfloor heating, the extractor fan, lighting, shaver socket and any electric shower circuit. Electrical work in a bathroom is notifiable and is certified. Tiling is on properly prepared, tanked substrates with the right adhesive for the tile and the wall, which is the difference between a bathroom that looks the same in ten years and one that starts to lift in two.
Wet rooms and shower room conversions
A wet room is a fully tanked room with a floor that falls to a drain, with or without a screen. It suits small rooms, level-access needs and anyone who wants to stop cleaning a shower tray. The critical work is under the floor: a former or a screed laid to a fall, the drain positioned correctly, and the whole floor and the lower walls tanked with a membrane before a tile goes down. On a timber floor in a London terrace the joists are checked and the floor stiffened so the tanking is never asked to bridge movement.
Converting a bathroom to a shower room, replacing the bath with a large walk-in enclosure, is the most common request in flats where the bath was never used. It frees up floor space and is a smaller job than a wet room, because the tray manages the water.
How a job runs
How a bathroom job runs
The order is deliberate. Getting the plumbing and the layout right before anything is bought is what keeps the job on time.
01
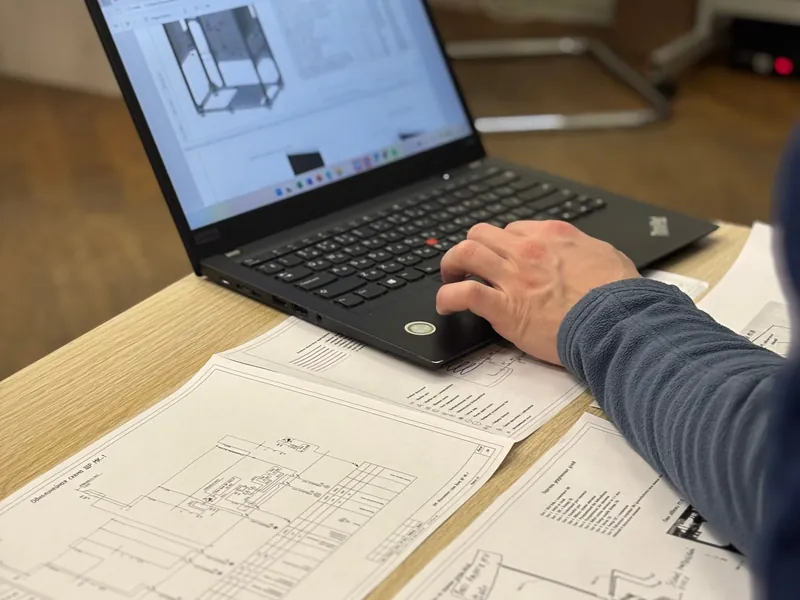
Survey
The room measured, the pipework, floor and walls checked, the pressure tested, and what you want the room to do talked through.
02
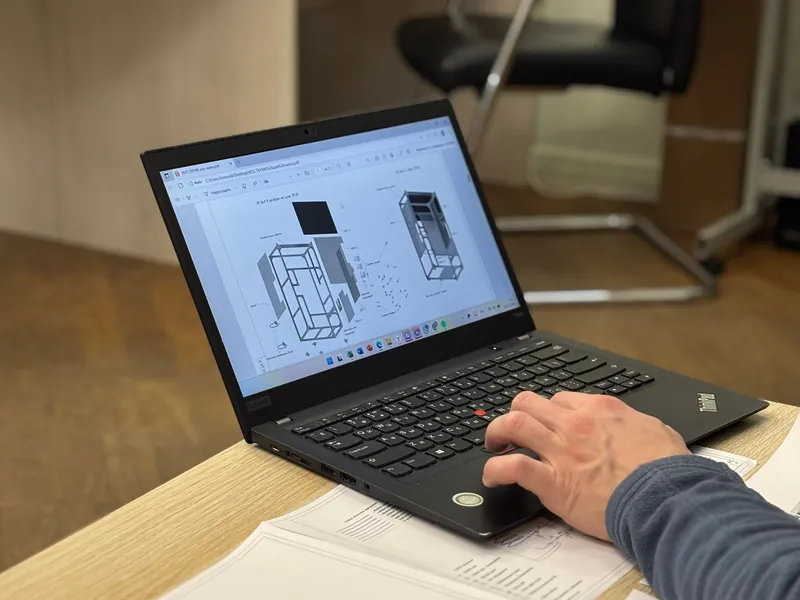
Layout and quote
A drawing of the layout, a list of the fittings and materials, the duration and the price. Agreed in writing before anything is ordered.
03
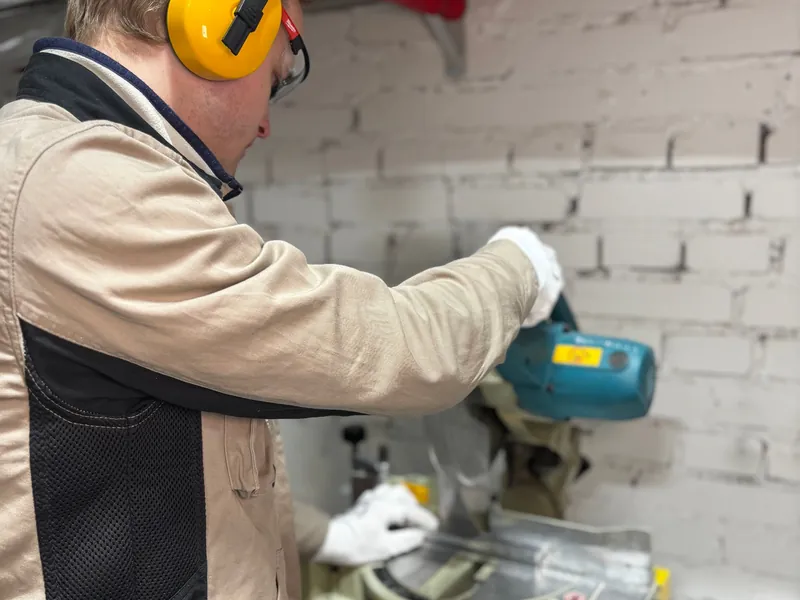
Installation
Strip-out, first fix, tanking, tiling, fittings, second fix. Tested at each stage, sealed off from the house, cleaned daily.
04
Handover
Silicone cured, everything run and checked with you, certificates for the electrics, and the grout and silicone care explained.
Quick Quote Online
Ready to plan the new bathroom? Get the survey booked
Send the room size and what you have in mind. An engineer arranges a visit and comes back with a layout and an itemised price.
Bathroom Installation: the kind of work behind the page
Get Yours QuotedFour from the gallery. The full set is on the home page, every one opens full size.
Quick Quote OnlineWhere we work
Bathroom fitting across London
Shower room conversions in converted flats, family bathrooms in suburban semis, en-suites in loft conversions and level-access wet rooms for older homes. The towns below are covered.
- London
- City of Westminster
- Islington
- Chelsea
- Battersea
- Holloway
- Brixton
- Peckham
- Fulham
- Archway
- Shepherds Bush
- Canary Wharf
- Stamford Hill
- Willesden
- Cricklewood
- Putney
- Streatham
- Stratford
- Catford
- Canning Town
- Acton
- Wimbledon
- Tottenham
- Finchley
- Leytonstone
- Walthamstow
- Mitcham
- Wembley
- Beckenham
- Brent
- Morden
- Edmonton
- Eltham
- Croydon
- Barking
- Ilford
- Carshalton
- Enfield Town
- Chingford
- Greenford
- Harrow
- South Croydon
- Hounslow
- Welling
- Southall
- Heston
- Surbiton
- Sutton
- Becontree
- Purley
- Borehamwood
- Ewell
- Bexley
- Hayes
- Dagenham
- Feltham
- Banstead
- Cheshunt
- Esher
- Romford
- Dartford
- Watford
- Uxbridge
- Staines
- Leatherhead
- Hatfield
- Redhill
- St Albans
- Grays
Jobs that often go with this one
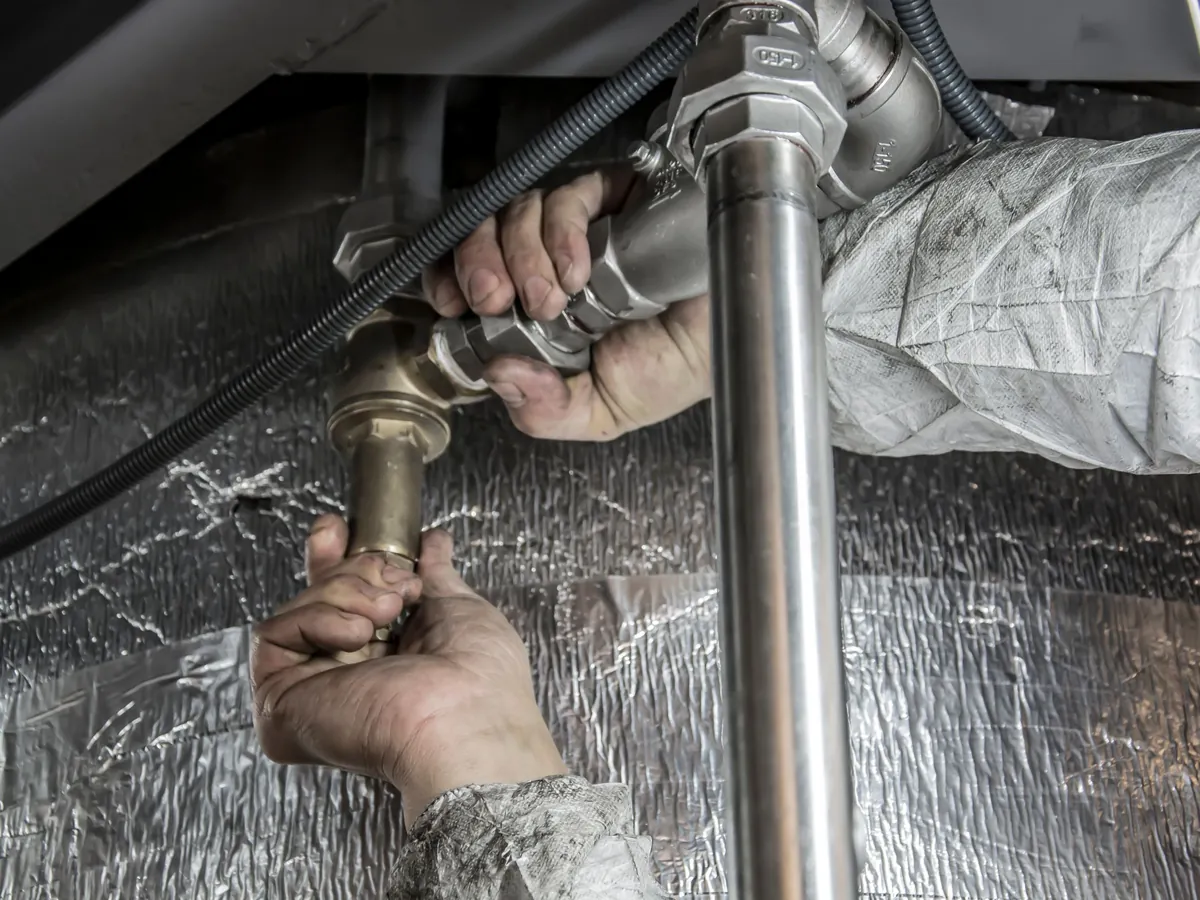
Plumber
Taps, toilets, ball valves, stopcocks, pipework and the small jobs that turn into big ones if they are left. A local plumber for London homes and flats.
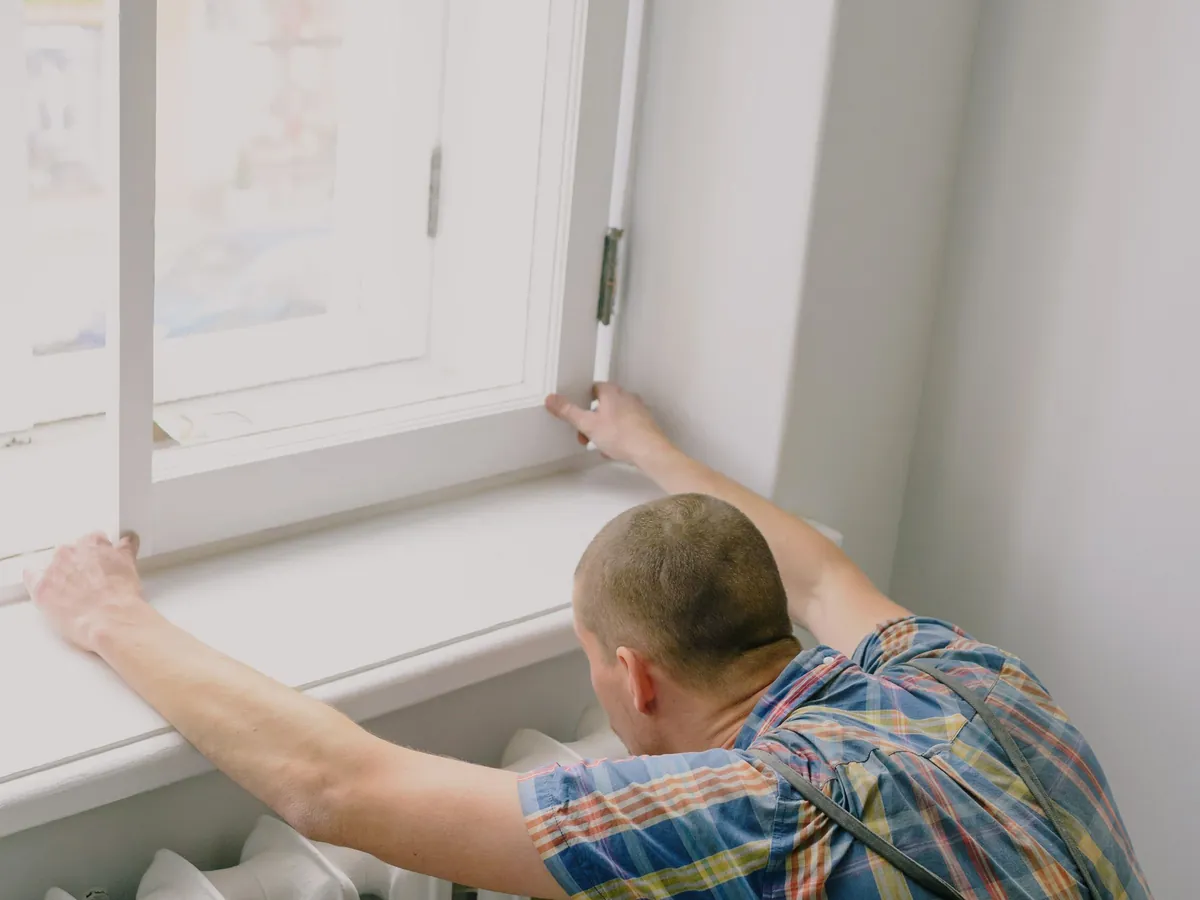
Radiator Repair and Installation
Leaking, cold or rusting radiators repaired or replaced, new radiators and towel rails added, valves changed and the system rebalanced when the work is done.
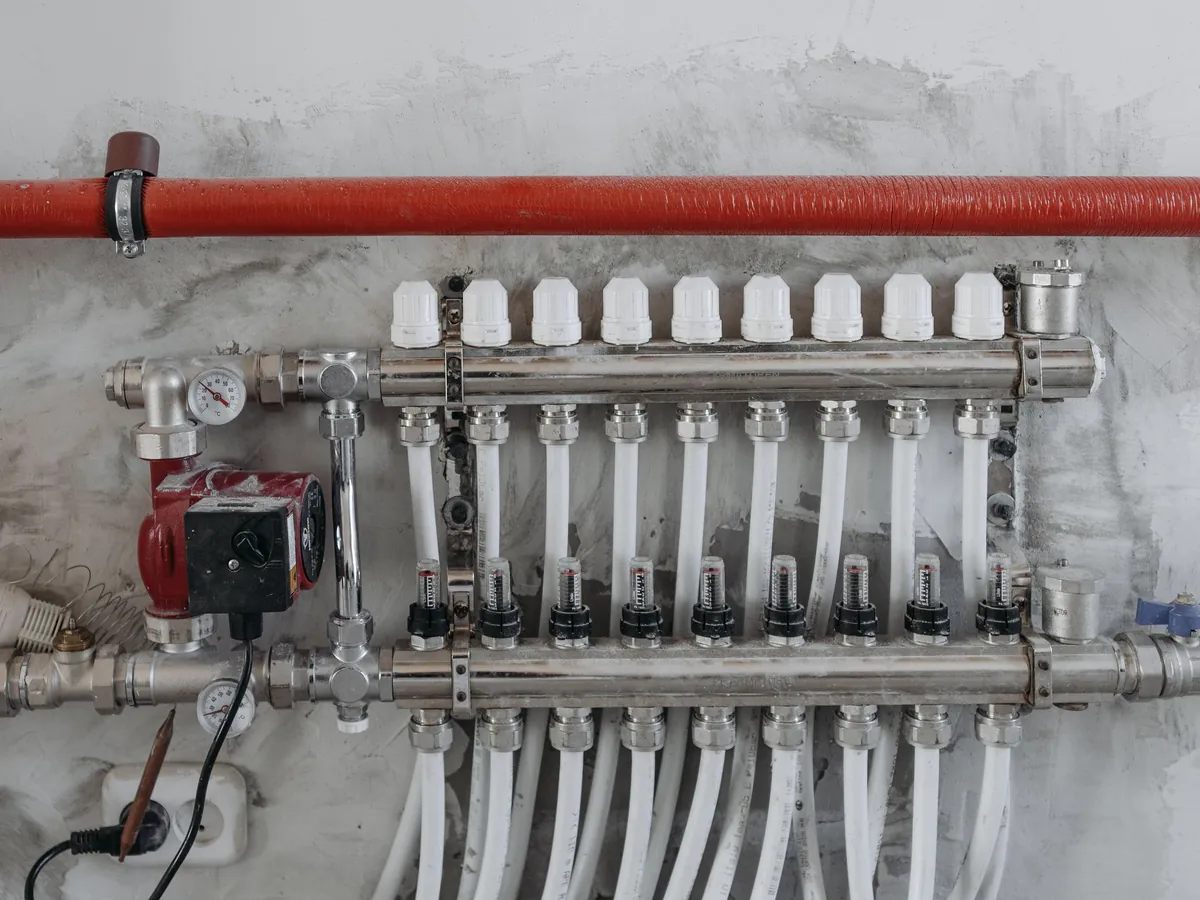
Underfloor Heating Installation and Repair
Wet and electric underfloor heating designed, laid and commissioned, plus repairs to systems that have gone cold, leak at the manifold or never balanced properly.
FAQ
Bathroom Installation: the questions people ask first
How long does a bathroom installation take?
A straightforward like-for-like refit takes around a week. A full family bathroom with a new layout, tiling throughout and a wet room floor takes closer to two. The quote states the duration, and drying times for tanking and adhesive are built in rather than rushed.
Can you move the toilet or the bath to a different wall?
Usually, yes. Moving the toilet means moving the soil connection, which is straightforward in a house and more involved in a flat with a shared stack. The survey identifies what is possible and the quote prices it.
Do you supply the fittings or do I?
Either. You can buy your own, or fittings can be sourced through trade suppliers. In both cases everything is checked against the drawing before the strip-out so nothing holds the job up.
What is the difference between a wet room and a walk-in shower?
A walk-in shower uses a low tray to contain the water. A wet room tanks the whole floor and lets it fall to a drain, with no tray. Wet rooms need more work under the floor but suit small rooms and level access.
Will my shower have enough pressure?
That is measured at the survey. If the mains flow is poor or the property is on a gravity-fed system, the options, such as a pump, an unvented cylinder or a different valve, are explained before you choose a shower that would disappoint.
Is the electrical work certified?
Yes. Bathroom electrics are notifiable work and are certified on completion, with the certificate handed over with the rest of the paperwork.
Anything not covered here is answered on the contact page, and the longer reads on boilers, radiators and leaks live in our heating guides.
Quick Quote Online
Tell us about the room and what you want it to be
Rough dimensions, whether it is a bath, shower or both, and anything you already have your eye on. The survey and the layout follow.
- A written price before any work starts
- Boilers, gas, plumbing, drains and bathrooms under one roof
- London and the towns around it